
1905 N Taylor Street Arlington, VA 22207
Listing Courtesy of: BRIGHT IDX / Listed By: Betsy Twigg, Corcoran Mcenearney

  1905 N Taylor Street Arlington, VA 22207

Coming Soon
$2,399,000 (USD)
6
BED
8
BATH
6,148
SQFT

Description

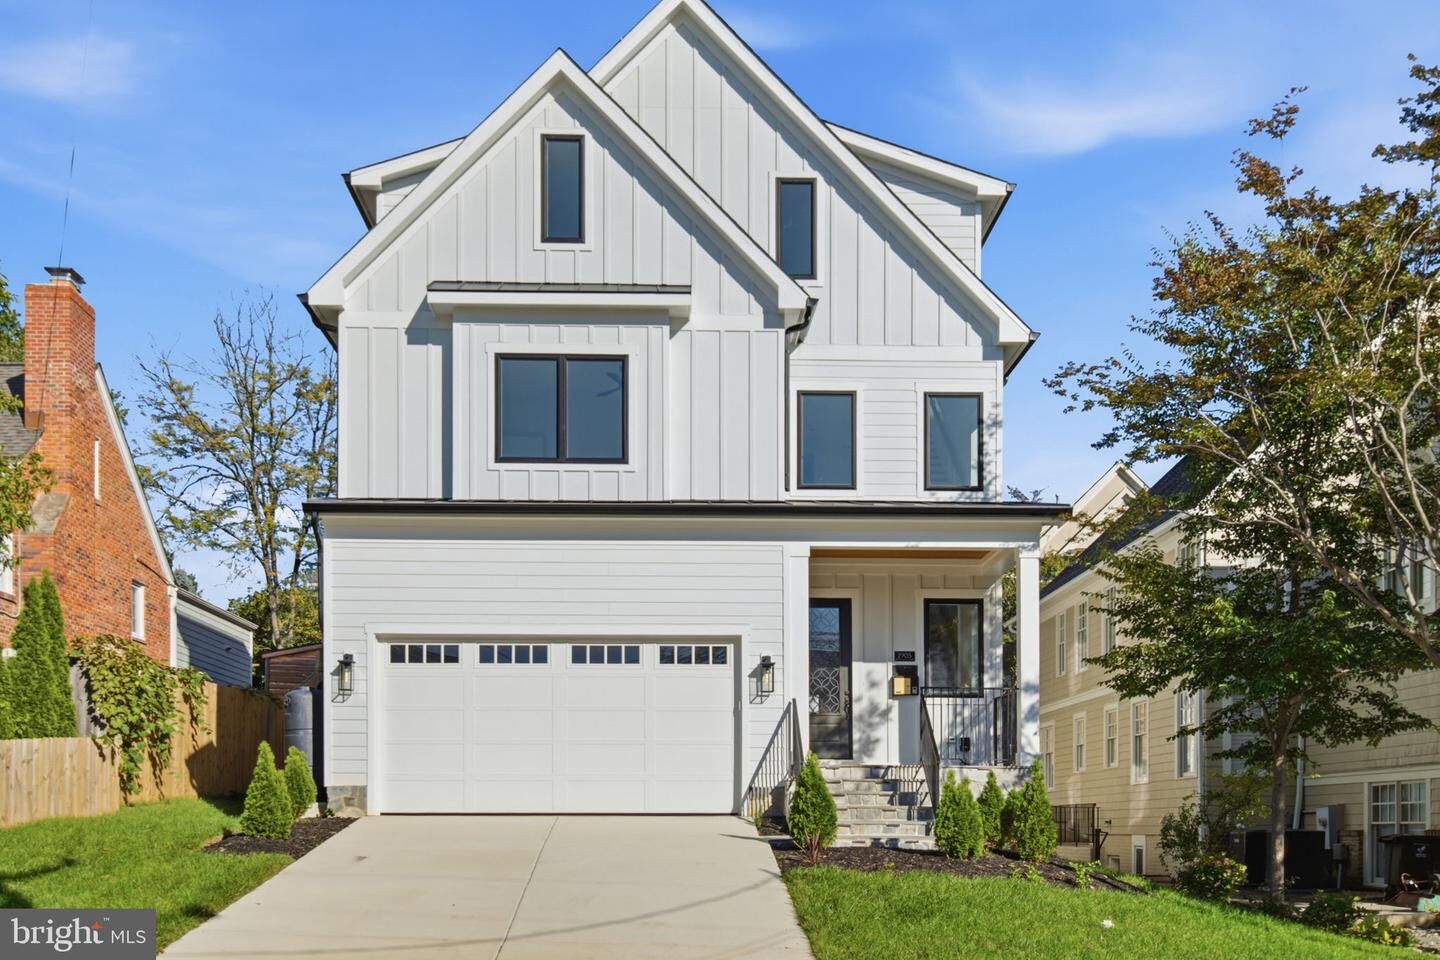
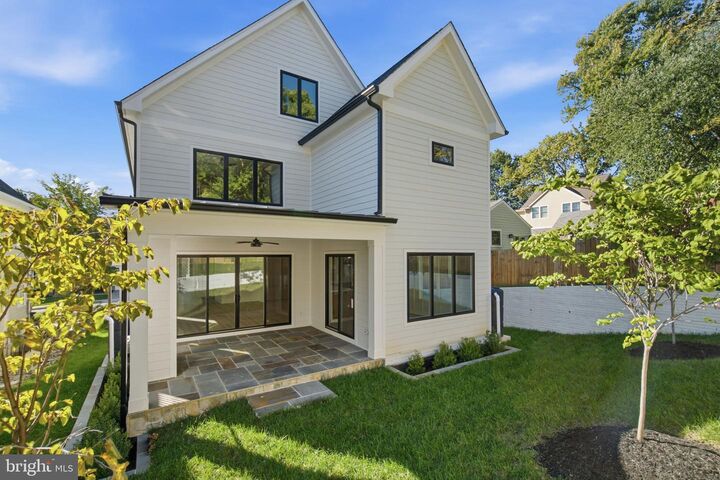
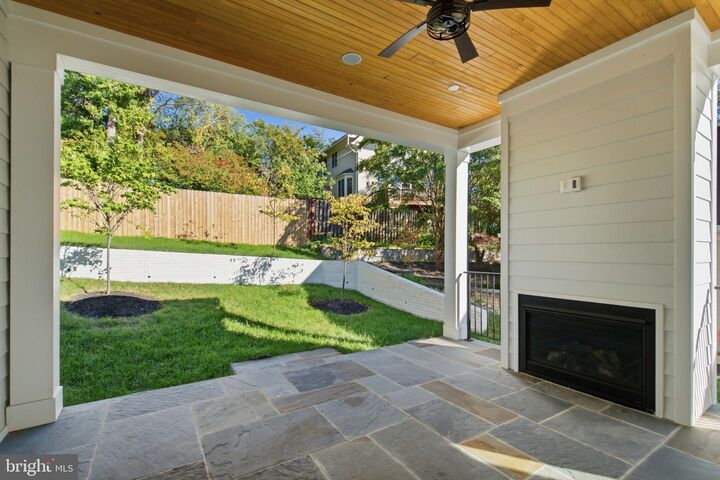
**On the market, Tuesday, October 13**Open House on Sunday, October 18, from 1 to 4 pm****Quality built by KAM Construction with high end finishes and stylish details, this appealing new home in the popular Cherrydale neighborhood provides space for everyone and everything. *****Main level office tucked away from living areas; a spacious guest room on the lower level ideal for an in-law or pampered visitor; private top floor retreat with a large loft for second office, computer and tech space, hobbies and crafts or with its adjoining bedroom and bathroom a separate suite for a student; light filled gym on lower level along with a large, finished storage room.A versatile floorplan for your every need.*****Desirable details: Chef worthy kitchen designed for cooks of every stripe with a gas range, separate wall oven and microwave, direct vent range hood, cabinet front, energy efficient Blomberg refrigerator to keep food fresh longer, handsome light wood cabinets and quartz countertops, *****The kitchen flows easily into the dining room and family room centered on a gas fireplace. Both rooms open to a slate-floored porch with a handsome wood ceiling and second fireplace.*****The deep two car garage with EV charger opens directly to the main level of the home through a mudroom with built in bench and organizers. With an adjoining bathroom, the main level office doubles as guest room. Completing this level is a stylish powder room and a large pantry. A light filled level for gatherings and daily living!*****Upstairs, the primary bedroom has a paneled bed wall with bedside pendant lighting, a reading and relaxing area, and fitted walk-in closet. In the bathroom, a shower room features a free standing soaking tub, and the bathroom has a double vanity and separate toilet spot. Each of the three bedrooms on this level has a fitted, walk-in closet, sunny spots for a desk or reading nook, and an en suite bathroom. The laundry room has storage cabinets for linen storage, household products, and equipment. A restful spot for the family.*****The top floor is given over to a bedroom and bathroom and the flexible loft with multiple uses to meet multiple needs.With two zone heating and cooling, this level remains comfortable year round. *****Large windows admit light to the big rec room with space for media and game tables. The wet bar makes gatherings easy with additional cabinet storage and beverage fridge. Just off this room is a gym with high ceiling to accommodate workout equipment.*****The guest room and bathroom could be combined with the rec room for a self-contained space for an in-law. Also on this level is a finished storage room, a rare find in new construction. The utility room provides even more always needed storage space.*****Location, Location, Location Near restaurants and shops at Lee Heights, bike path, and Ballston, the home is in the Glebe, Dorothy Hamm, Washington-Liberty pyramid. W-L offers AP and IP programs and residents may use its track field and indoor pool for a small fee.*****Easy commute to Washington National Airport, business, government, and military centers.*****Good reverse commute to Tysons, Reston, Dulles Airport and Tech Corridor.*****A well-priced, versatile new home in a most convenient location.*****

MLS #:
VAAR2080876
Taxes
$14,217(2026)
Lot Size
7,500 SQFT
Type
Single-Family Home
Year Built
2025
Style
Traditional
School District
Arlington County Public Schools
County
Arlington County

Listed By

Betsy Twigg, Corcoran Mcenearney
Source
BRIGHT IDX
Last checked Oct 10 2026 at 9:55 AM GMT+0000
Bathroom Details
  • Full Bathrooms: 7
  • Half Bathroom: 1
Interior Features
  • Built-Ins
  • Dishwasher
  • Disposal
  • Refrigerator
  • Oven - Wall
  • Walls/Ceilings: High
  • Exhaust Fan
  • Icemaker
  • Stove
  • Oven/Range - Gas
  • Family Room Off Kitchen
  • Kitchen - Island
  • Floor Plan - Open
  • Recessed Lighting
  • Range Hood
  • Six Burner Stove
  • Wet/Dry Bar
  • Built-In Microwave
  • Pantry
  • Walk-In Closet(s)
  • Walls/Ceilings: 9'+ Ceilings
  • Ceiling Fan(s)
  • Bathroom - Soaking Tub
Subdivision
  • Cherrydale
Lot Information
  • Landscaping
  • Rear Yard
Property Features
  • Above Grade
  • Below Grade
  • Fireplace: Gas/Propane
  • Foundation: Other
Heating and Cooling
  • Zoned
  • Forced Air
  • Central A/C
  • Ceiling Fan(s)
Basement Information
  • Fully Finished
  • Connecting Stairway
  • Shelving
  • Daylight
  • Full
  • Heated
  • Walkout Stairs
Flooring
  • Wood
  • Ceramic Tile
  • Luxury Vinyl Plank
Exterior Features
  • Stone
  • Hardiplank Type
  • Roof: Architectural Shingle
Utility Information
  • Utilities: Cable Tv
  • Sewer: Public Sewer
  • Fuel: Natural Gas
School Information
  • Elementary School: Glebe
  • Middle School: Dorothy Hamm
  • High School: Washington-Liberty
Parking
  • Paved Driveway
  • Secure Parking
  • Electric Vehicle Charging Station(s)
Stories
  • 4
Living Area
  • 6,148 sqft
Location
   
Calculate drive times to this property
 
Powered by INRIX® Drive Time

Powered by Walk Score®

Estimated Monthly Mortgage Payment

*Based on Fixed Interest Rate withe a 30 year term, principal and interest only

Listing price
Down payment
%
Interest rate
%
Mortgage calculator estimates are provided by The Corcoran Group and are intended for information use only. Your payments may be higher or lower and all loans are subject to credit approval.
Disclaimer: Copyright 2026 Bright MLS IDX. All rights reserved. This information is deemed reliable, but not guaranteed. The information being provided is for consumers’ personal, non-commercial use and may not be used for any purpose other than to identify prospective properties consumers may be interested in purchasing. Data last updated 10/10/26 02:55






