
2074 N Oakland Street Arlington, VA 22207
Listing Courtesy of: BRIGHT IDX / Listed By: Linda Murphy, Corcoran Mcenearney

  2074 N Oakland Street Arlington, VA 22207

Coming Soon (1 Days)
$1,249,000 (USD)
4
BED
4
BATH
2,702
SQFT
OPEN HOUSE TIMES
  • OPEN
    Wed, Sep 9
    5:00 pm - 7:00 pm

Description

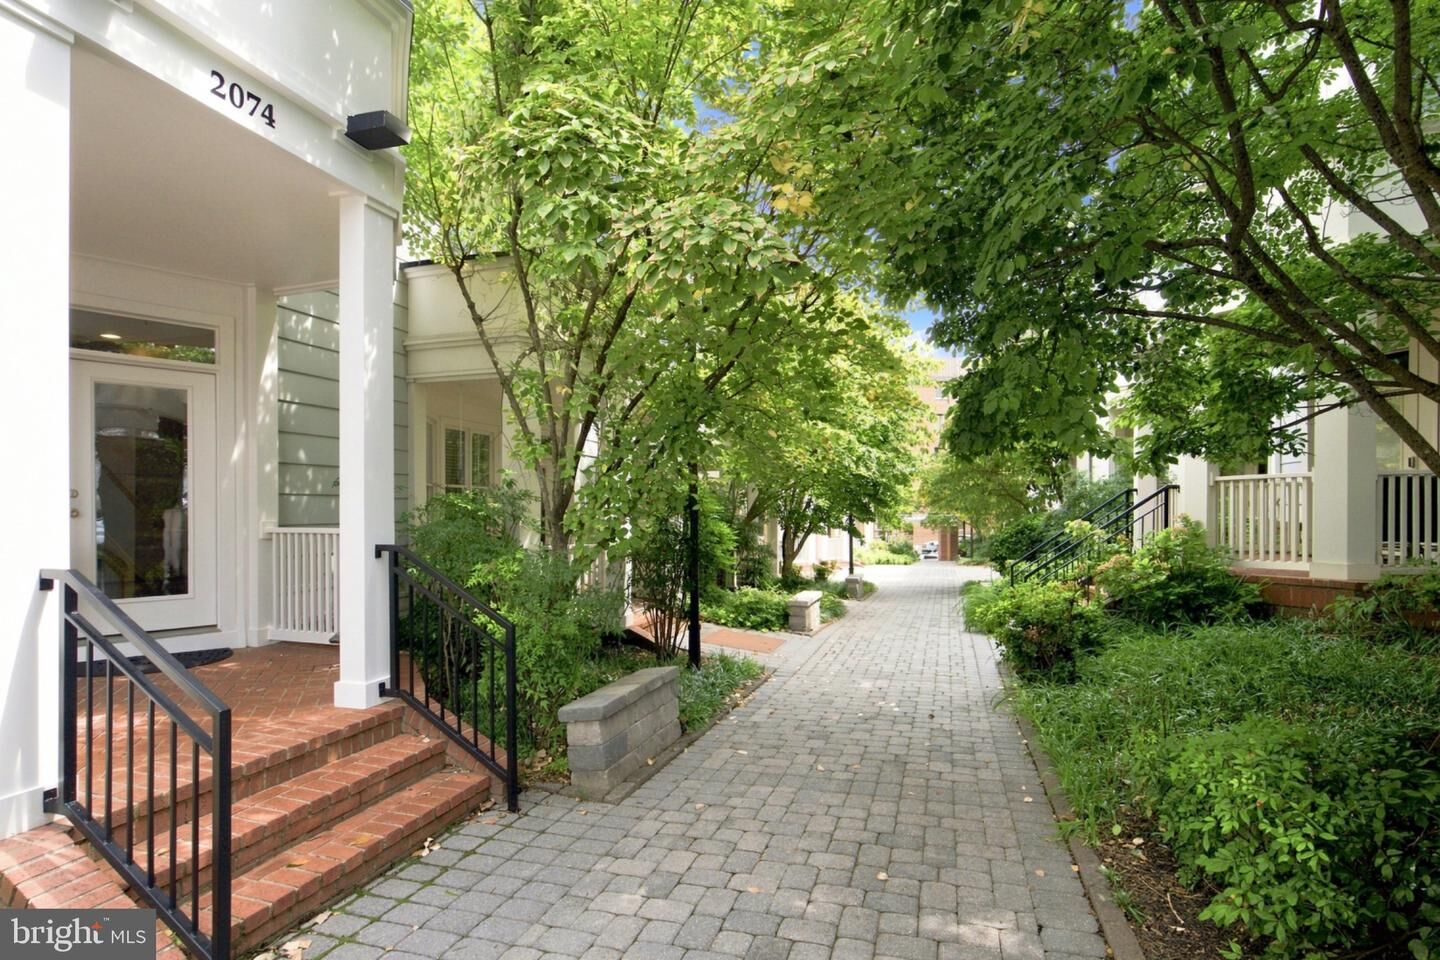
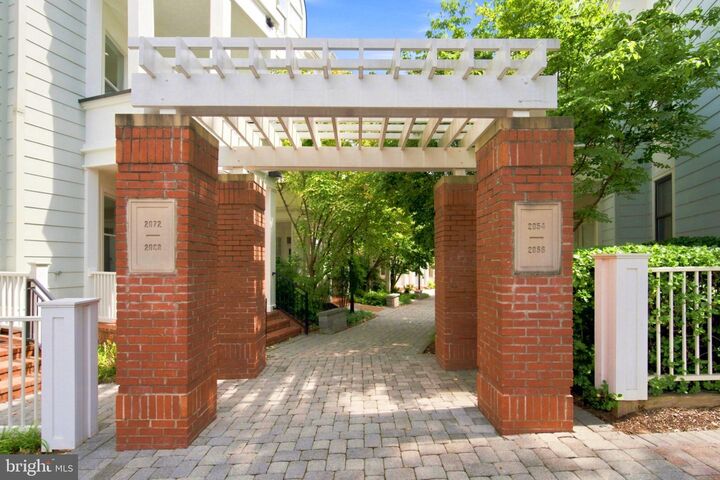
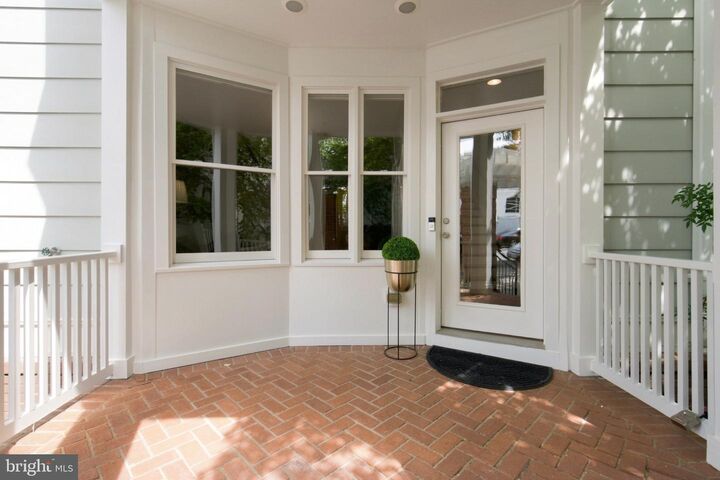
Open Houses - Wednesday, September 9th from 5-7pm; Saturday & Sunday (September 12 & 13) from 1-3pm.Located in the sought-after neighborhood of Cherrydale, this exceptional end-unit townhome offers the perfect blend of comfort, style, and convenience. Built in 2004, this Craftsman-style residence features 2,702 square feet of thoughtfully designed living space and welcomes you with a charming front porch and beautiful chestnut-colored hardwood floors.The entry level offers incredible flexibility with a spacious room that can serve as a guest bedroom with an attached full bath or a private home office—whatever best suits your lifestyle. This level also provides direct access to the attached two-car garage, along with a generous storage closet featuring Elfa shelving.Upstairs, the open-concept main living level is designed for both everyday living and effortless entertaining. The spacious living room is seamlessly connected to the dining area and gourmet kitchen, creating an inviting space for gathering and entertaining. A striking two-sided fireplace serves as the centerpiece, beautifully connecting the living room with the dining and kitchen areas and adding warmth and character to the space. The well-appointed kitchen features a large center island, stainless steel appliances, abundant counter space, and a pantry. Large double-pane windows fill the main living area with natural light, while the adjacent balcony provides the perfect spot for morning coffee or relaxing at the end of the day. A convenient half bath completes this level.The luxurious primary suite offers a peaceful retreat, complete with a walk-in closet and spa-inspired bath featuring a soaking tub, walk-in shower, dual vanities and water closet. Additional bedrooms are generously sized, providing plenty of space for family, guests, or a home office. A conveniently located upper-level laundry room adds to the home's thoughtful design with a front loading washer and dryer.Outside, well-maintained sidewalks enhance the home's curb appeal, while the attached two-car garage and additional street parking provide everyday convenience.The location is equally impressive. Set in an urban neighborhood with easy access to transportation, the home is less than a mile from the Metro and just steps from a bus stop. Best of all, within an easy five- to ten-minute walk, you'll find restaurants, grocery stores, a yoga studio, a hardware store, and a Saturday morning farmers market.Beautifully designed, wonderfully located, and offering exceptional flexibility, this Cherrydale townhome is one you won't want to miss!

MLS #:
VAAR2076166
Taxes
$12,203(2026)
Lot Size
1,099 SQFT
Type
Townhouse
Year Built
2004
Style
Craftsman
School District
Arlington County Public Schools
County
Arlington County

Listed By

Linda Murphy, Corcoran Mcenearney
Source
BRIGHT IDX
Last checked Sep 5 2026 at 8:18 AM GMT+0000
Bathroom Details
  • Full Bathrooms: 3
  • Half Bathroom: 1
Interior Features
  • Window Treatments
  • Wood Floors
  • Dishwasher
  • Disposal
  • Refrigerator
  • Walls/Ceilings: High
  • Combination Kitchen/Dining
  • Exhaust Fan
  • Freezer
  • Icemaker
  • Dryer - Front Loading
  • Washer - Front Loading
  • Entry Level Bedroom
  • Oven/Range - Gas
  • Kitchen - Gourmet
  • Kitchen - Island
  • Floor Plan - Open
  • Oven - Self Cleaning
  • Walls/Ceilings: Dry Wall
  • Recessed Lighting
  • Walls/Ceilings: Vaulted Ceilings
  • Sprinkler System
  • Built-In Range
  • Built-In Microwave
  • Stainless Steel Appliances
  • Carpet
  • Pantry
  • Walk-In Closet(s)
  • Walls/Ceilings: 9'+ Ceilings
  • Ceiling Fan(s)
  • Primary Bath(s)
  • Sound System
  • Bathroom - Tub Shower
  • Bathroom - Soaking Tub
  • Bathroom - Stall Shower
  • Bathroom - Walk-In Shower
Subdivision
  • Bromptons At Cherrydale
Property Features
  • Above Grade
  • Below Grade
  • Fireplace: Screen
  • Fireplace: Double Sided
  • Foundation: Slab
Heating and Cooling
  • Central
  • Central A/C
Homeowners Association Information
  • Dues: $156
Flooring
  • Tile/Brick
  • Hardwood
  • Carpet
Exterior Features
  • Other
Utility Information
  • Utilities: Electric Available, Natural Gas Available
  • Sewer: Public Sewer
  • Fuel: Natural Gas
School Information
  • Middle School: Swanson
  • High School: Washington Lee
Parking
  • Private
Stories
  • 4
Living Area
  • 2,702 sqft
Location
   
Calculate drive times to this property
 
Powered by INRIX® Drive Time

Powered by Walk Score®

Estimated Monthly Mortgage Payment

*Based on Fixed Interest Rate withe a 30 year term, principal and interest only

Listing price
Down payment
%
Interest rate
%
Mortgage calculator estimates are provided by The Corcoran Group and are intended for information use only. Your payments may be higher or lower and all loans are subject to credit approval.
Disclaimer: Copyright 2026 Bright MLS IDX. All rights reserved. This information is deemed reliable, but not guaranteed. The information being provided is for consumers’ personal, non-commercial use and may not be used for any purpose other than to identify prospective properties consumers may be interested in purchasing. Data last updated 9/5/26 01:18






